A two-story home doesn’t have to mean giving up independence — but it does mean planning deliberately for the stairs and mobility challenges that come with multiple levels.
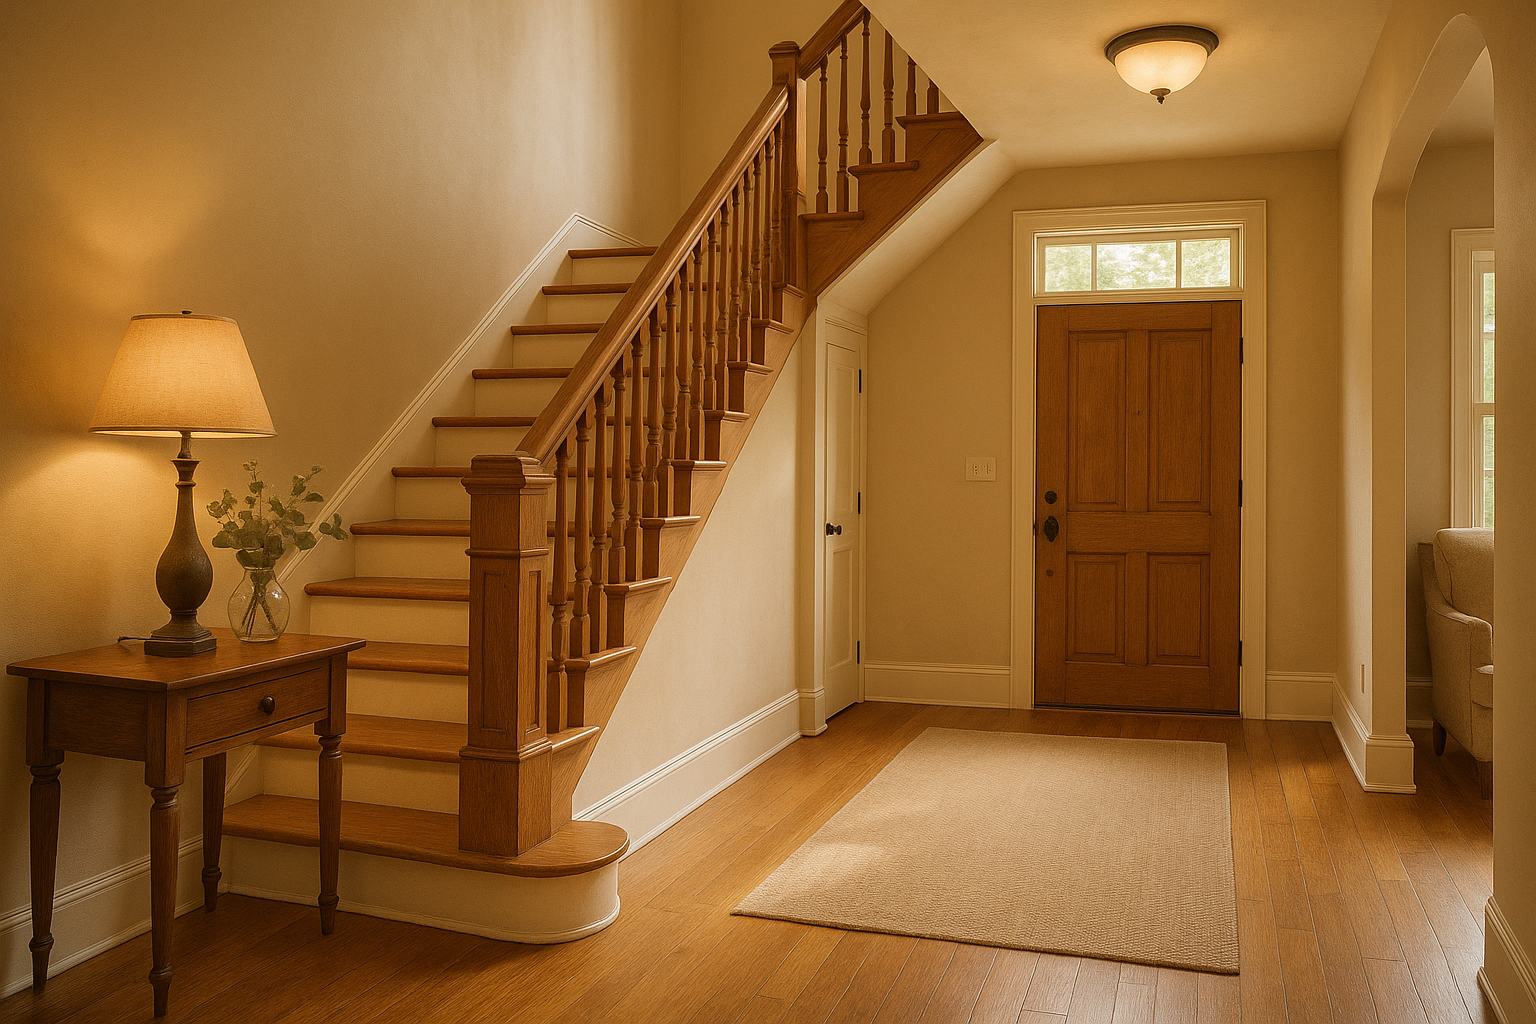
Start With a First-Floor Living Plan
If possible, arrange for the essentials — a bedroom, a full bathroom, and the kitchen — to all be reachable without using the stairs. Some households convert a first-floor den or office into a bedroom for exactly this reason.
Make the Stairs Themselves Safer
If stairs are still part of daily life, focus on the fundamentals: sturdy handrails at the correct height, good lighting at both ends, and non-slip treads — see our full stair safety guide.
Consider a Stair Lift
If stairs are becoming a real barrier rather than just an inconvenience, a stair lift can preserve access to the whole home. See our stair lift cost guide and straight vs. curved comparison.
Plan for Entry Access Too
Don’t overlook the entrance itself — see our guides on entry safety and zero-step entry options if outdoor steps are also a concern.
Think in Stages
You don’t need to do everything at once. A reasonable order: fix lighting and handrails first (low cost, high impact), then evaluate whether a stair lift or first-floor living arrangement makes sense based on how mobility changes over time.
Next Steps
Each linked guide above goes deeper into a specific piece of this plan — start with whichever area feels most urgent right now.
Deja una respuesta