Universal design is an approach to making spaces usable by a broader range of people. In a home, that means considering different ways of reaching, moving, seeing and operating everyday features. It is a planning framework, not a product label that guarantees accessibility for everyone. A household still needs to check how a proposed design works for the people who will use it.
Turn the principles into household questions
The NC State Center for Universal Design presents seven foundational principles, covering inclusive use, flexibility, understandable operation, perceivable information, allowance for mistakes, manageable effort and usable space. The examples below are practical applications for home planning, rather than a substitute for an individual assessment or construction requirements.
Can people use the same everyday route?
Consider the path from the entrance to shared rooms. A route that works only through a storage area may offer less privacy or convenience than the entrance others use. Ask whether a planned change improves that shared journey and whether it remains usable when packages, shoes or furniture are present.
A step-free entrance can be part of that discussion, but site drainage, door clearance and the connecting indoor route matter. Read our step-free entry guide before choosing a ramp or altering a doorway. An attractive entrance is not enough if the next passage remains difficult.
Does the room support different ways of working?
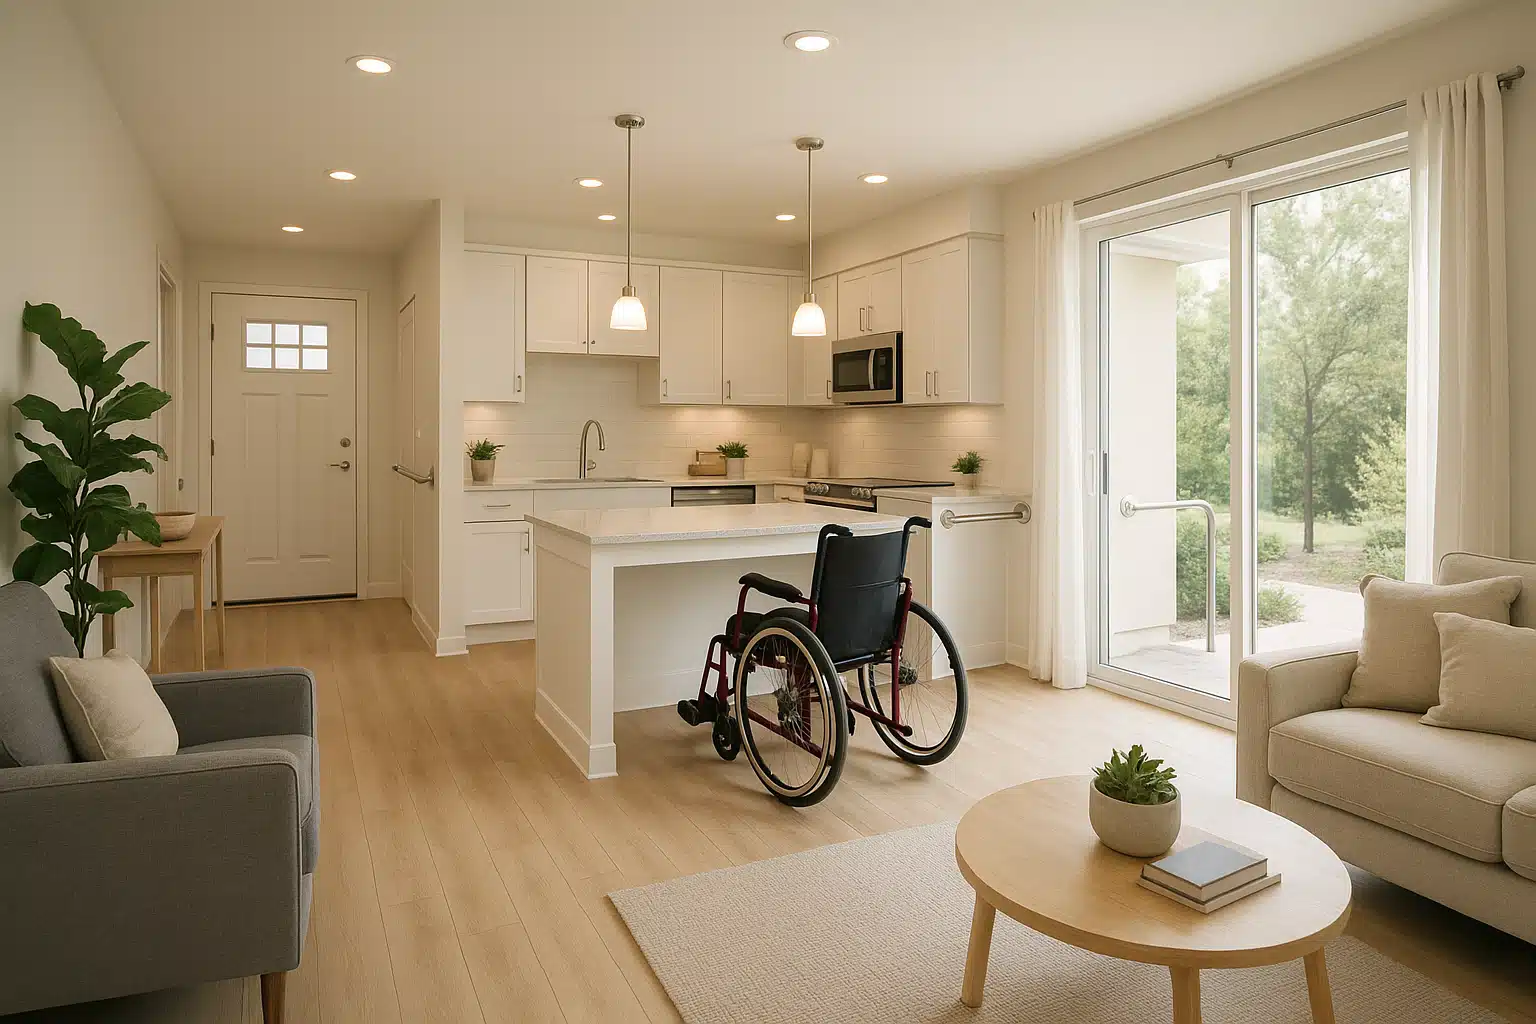
In a kitchen, consider whether someone can prepare food while seated as well as standing. Locate frequently used items near that work area. Ask how supplies are retrieved and dishes cleared away, rather than evaluating only the counter. Our wheelchair kitchen layout guide explains approach and appliance questions in more detail.
Flexibility might involve an adjustable or dedicated work area, but it does not mean that every adjustable item is appropriate. Check stability, operation and the actual space occupied. Allow for future rearrangement without promising that a room can accommodate every possible change in need.
Are controls and information easy to understand?
Compare door hardware, light switches and appliance controls by the task they require. Can users identify the control, reach it and tell what changed? A sleek touch panel may be hard to see or interpret. A simple label, consistent control location or clearer indicator may be more useful than an additional app.
Use more than one cue when practical, such as a readable label alongside a familiar symbol. Ask the household to review the proposed arrangement. Do not assume that strong color contrast alone resolves visual needs or that an audible signal will be noticed by everyone.
What happens after a mistake or interruption?
Look for designs that avoid making a small error difficult to recover from. Ask what happens if a remote is misplaced, the internet fails or a door closes unexpectedly. Keep essential functions and assistance arrangements understandable. This is especially relevant when adding automated locks, lighting or other connected equipment.
For physical changes, consider maintenance as well as installation. A surface described as slip resistant still needs an appropriate selection and cleaning routine. A curbless shower needs suitable design and drainage; its appearance does not establish transfer access. Our bathroom checklist helps review those tasks.
Build a brief for the next renovation
- Name the people and activities the space should support.
- Describe current barriers and desired improvements.
- Include approach space, reach and control operation.
- Ask what remains difficult after the proposed work.
- Request costs, maintenance needs and alternatives in writing.
Discuss these goals early with the designer or contractor. Incorporating a feature during planned work may be convenient, but savings depend on the actual project. Do not assume every inclusive design feature has a small added cost. Universal design also does not automatically establish ADA compliance or satisfy local building rules. Compare the proposed outcome against the household’s needs and confirm applicable requirements separately.
Leave a Reply