A kitchen built for a standing user often has real barriers for wheelchair access — but most can be addressed without a full renovation.
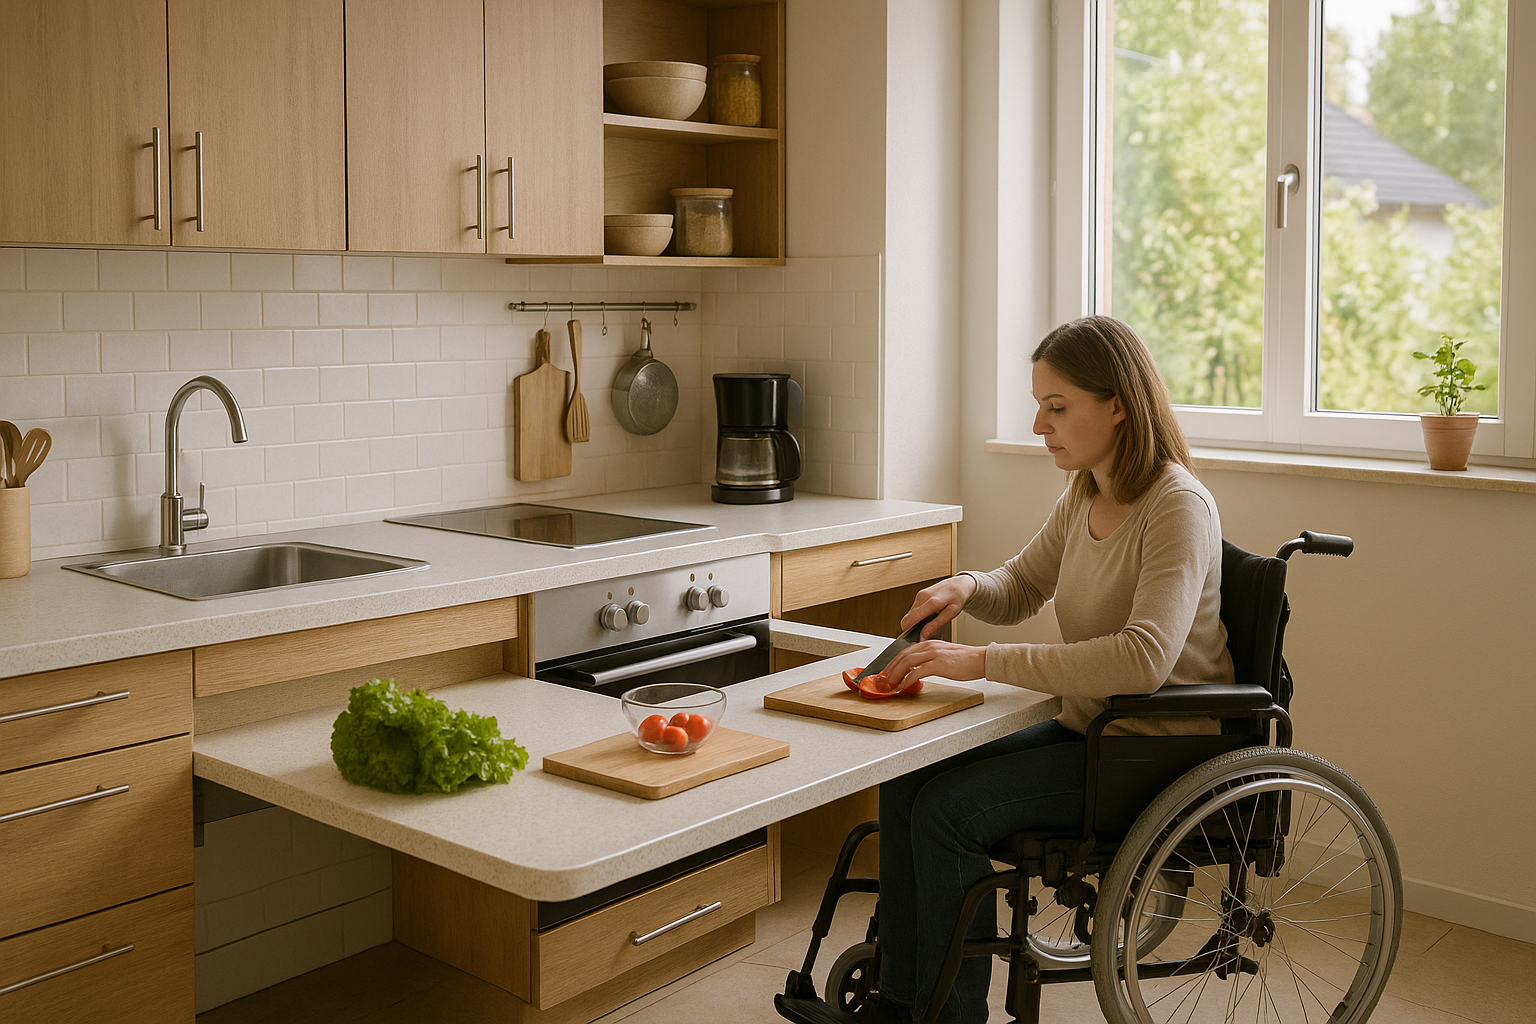
Counter and Sink Height
Standard counters (around 36 inches) are often too high for comfortable seated use. A lowered section — around 30–34 inches — with open space underneath for knee clearance makes a real difference for food prep tasks.
Clear Floor Space
A wheelchair needs roughly a 5-foot diameter to turn comfortably. Removing an island, widening a walkway, or rearranging furniture can open up this space without a structural remodel.
Appliance Placement
- Cooktop: a cooktop with open knee space underneath (rather than a full cabinet) allows a seated user to reach controls and pots directly.
- Oven: a side-swing or wall oven mounted at counter height is easier to access than a traditional floor-level oven that requires bending.
- Microwave: mounted at counter height rather than above the range, which is often out of comfortable reach.
- Refrigerator: a side-by-side or French door style keeps both fresh and frozen sections within a lower reach range compared to a top-freezer model.
Cabinet Access
Pull-out shelves and drawers (instead of fixed shelves behind a door) bring contents forward rather than requiring a reach into a deep cabinet.
Start Small
A full layout renovation isn’t always necessary — even a single lowered counter section, a cleared turning radius, and pull-out shelving in key cabinets can meaningfully improve day-to-day kitchen access.
Next Steps
A CAPS-certified contractor or occupational therapist can assess the specific kitchen and recommend which changes matter most for the individual’s needs.
Deja una respuesta