Moving a bedroom to the main floor can reduce the need to travel upstairs, but placing a bed in an office does not complete the project. The room must work for sleeping, everyday access and the person’s needs, and any change of use or construction must be checked locally. Assess the bedroom and nearby bathroom together before buying furniture or arranging building work.
Choose the room by its connections
Compare candidate rooms by the route to a usable bathroom, kitchen and outside entrance. Include doorway clearances, changes in floor level and the space required for walking aids or assistance. A formal dining room may be close to the kitchen while offering little privacy; an office may be quieter but reached through a narrow passage.
Discuss what the person would lose as well as gain. Moving household work, storage or family activities out of the room may be necessary. Agree on where those activities will go so the new bedroom does not become a passageway or an overflow storage area after the initial move.
Confirm building requirements before calling it a bedroom
Contact the local building department with the address, existing room use and proposed work. Ask what requirements apply to sleeping accommodation, emergency escape and rescue openings, ventilation, heating, electrical work and permits. Rules depend on the jurisdiction and building; this article does not establish whether a particular room legally qualifies.
Do not assume that adding a closet is the defining requirement, or that a window is automatically an acceptable emergency opening. Have the relevant details checked before work starts. If renting or living under association rules, also establish which owner or association approvals are needed for the proposed changes.
Lay out the bed and daily essentials
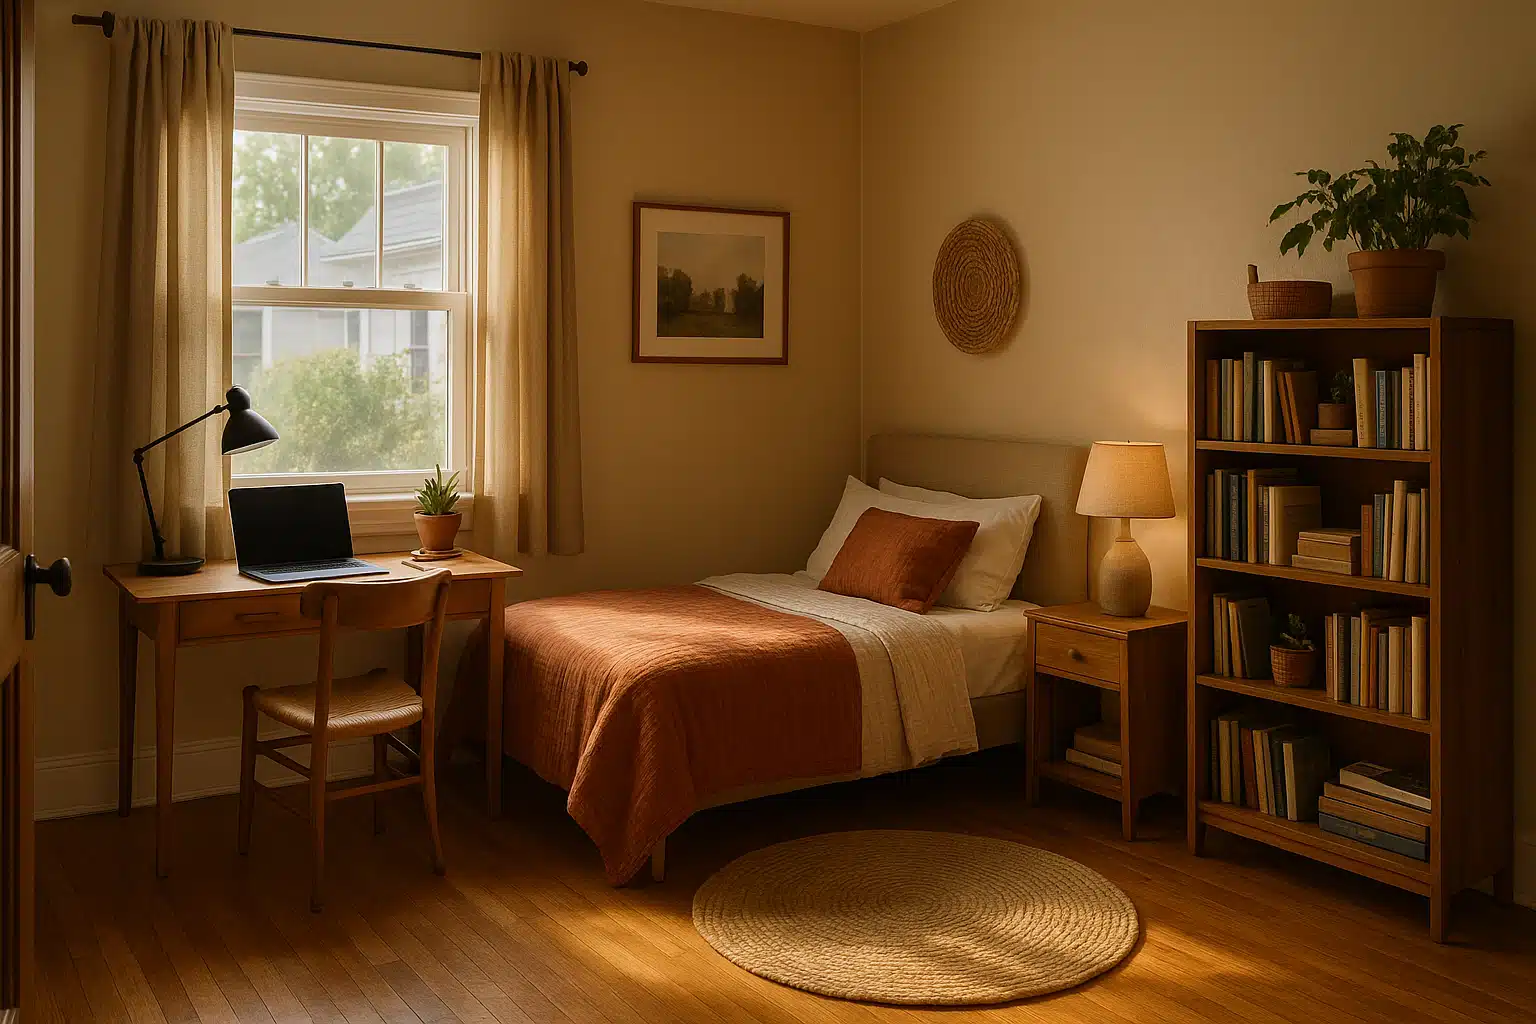
Draw the room with the intended bed, bedside furniture and storage. Show door swings and the side used for getting in and out of bed. Check space for assistance and equipment in the positions where they will actually be used. Do not choose furniture from room dimensions alone without checking the remaining route.
Keep the light control, glasses and phone reachable without obstructing movement. Consider sound from adjacent living areas and how the person can have privacy while still requesting help. Our bedroom checklist provides a focused review of access, lighting and essential items.
Resolve the bathroom question early
A nearby half-bath may support toilet use while leaving bathing dependent on stairs. Expanding it can involve layout, drainage, electrical and ventilation work; available floor area alone does not establish feasibility. Ask a qualified contractor to assess the proposed work and an occupational therapist to help clarify transfer or assistance needs.
Compare the bedroom-only option with a complete main-floor routine. Include temporary bathing arrangements if construction is planned. Our bathroom remodel guide helps identify missing commitments in quotes, rather than treating an advertised renovation price as the cost of your specific project.
Include fire planning in the conversion
The U.S. Fire Administration recommends a household escape plan. Review how the new sleeping location affects that plan, including warning, usable exits and assistance. Discuss limitations with the local fire department. Do not assume moving downstairs resolves every emergency-access issue or that a window the person cannot use is a workable personal escape route.
Ask for a written scope and move-in plan
- State the intended room use and the approvals to confirm.
- List construction, electrical work and bathroom changes separately.
- Identify where the person will sleep while work is underway.
- Include furniture delivery, room clearance and disposal costs.
- Record who checks completed work and outstanding requirements.
There is no universal reason to prefer a conversion over a stair lift or another housing arrangement. Compare the complete cost, disruption and activities each option supports. Use our two-story home planning guide to keep the decision connected to the whole home. Reassess after the move: note what became easier and any difficulties that still need attention.
Leave a Reply