Standard interior doorways are often narrower than what a wheelchair or wide walker needs to pass through comfortably. Here’s what to plan for.
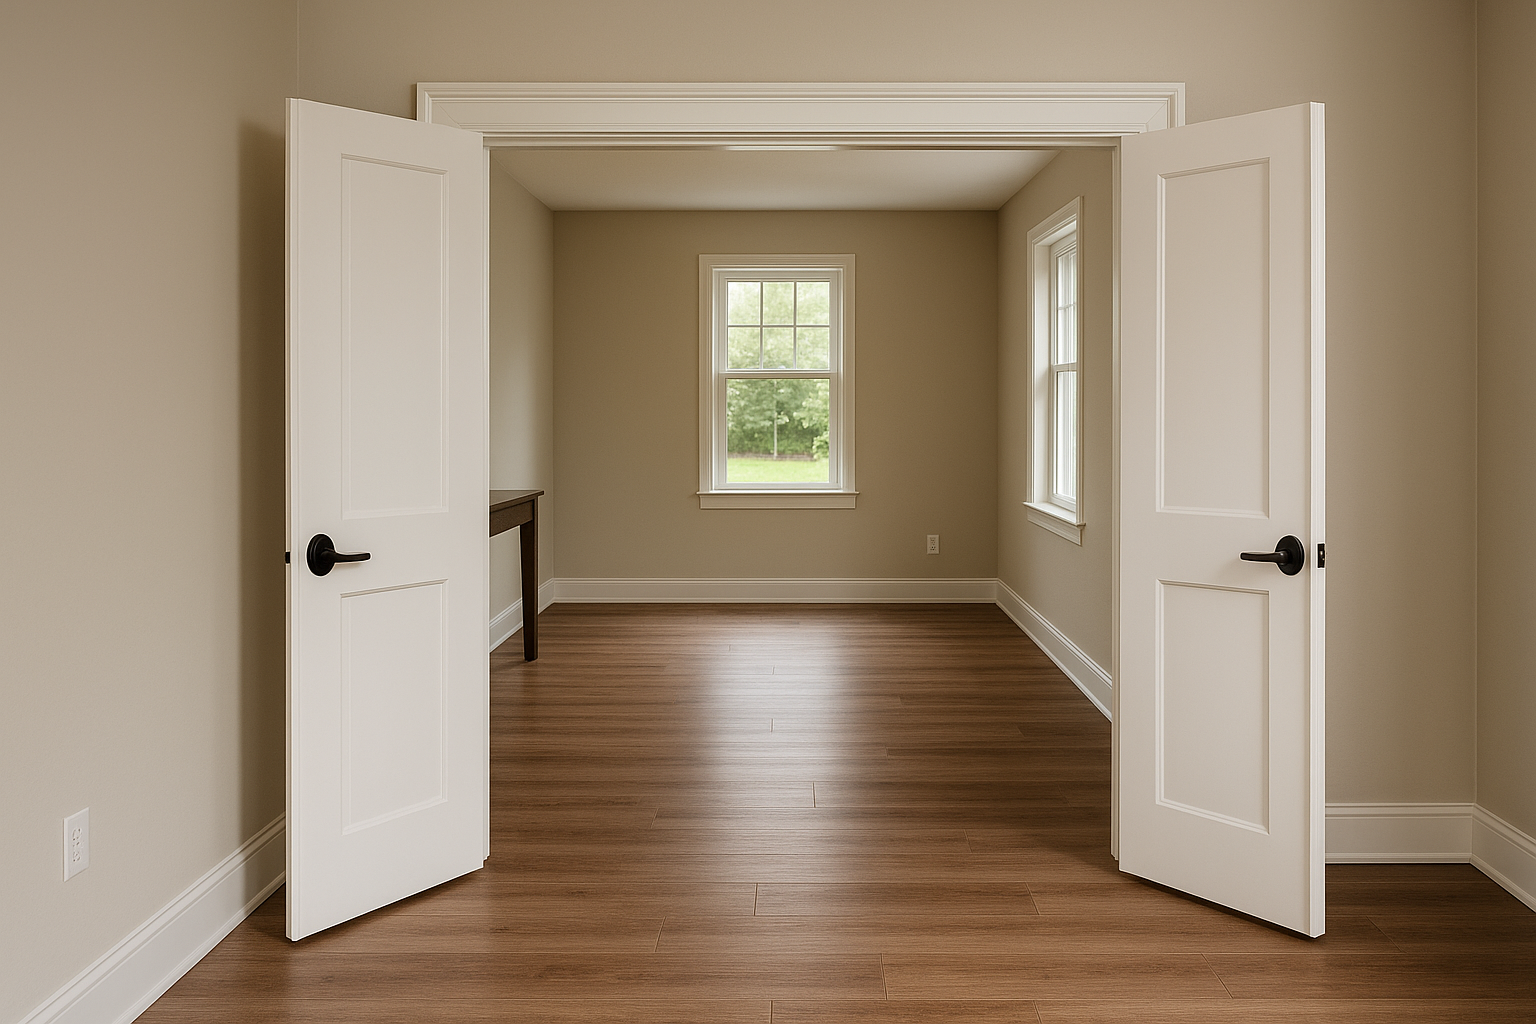
The Standard Numbers
- Standard interior doorway: often 28–30 inches wide, which can be tight for a wheelchair or wide walker.
- ADA-recommended clear width: at least 32 inches, measured with the door open at 90 degrees.
- Comfortable wheelchair clearance: many accessibility guides recommend 36 inches where possible, especially for doorways used regularly with a wheelchair.
How to Measure Your Doorways
Measure the clear opening — from the face of the open door to the opposite doorframe — not the overall doorframe width, since the door itself takes up several inches when open.
Options if a Doorway Is Too Narrow
- Offset (swing-clear) hinges: a low-cost fix that swings the door fully out of the opening, adding roughly 2 inches of usable width without any construction.
- Widening the frame: a more involved project that may require moving wall studs — best done by a contractor.
- Removing the door entirely for rooms where privacy isn’t essential, such as some closets or laundry areas.
Which Doorways to Prioritize
Start with the doorways used daily and most likely to need wheelchair or walker access — typically the bathroom, bedroom, and main living areas — rather than trying to widen every door in the house at once.
Next Steps
A CAPS-certified contractor can assess your specific doorways and recommend the most cost-effective fix for each.
Deja una respuesta